Frameless vs Framed Kitchen Cabinets: How the Box Construction Changes Your Layout
A designer measuring a kitchen run quickly discovers that one structural choice changes every dimension that follows. The presence or absence of a face frame dictates hinge placement, door swing radius, and the exact point where adjacent boxes meet. Choosing between frameless and framed cabinet construction before laying out a floor plan prevents measurement errors from compounding later in the installation.
Contents
- What is the structural difference between frameless and framed cabinet boxes?
- How much usable interior space does a frameless cabinet provide compared to a framed one?
- Which hinge systems work with frameless versus framed cabinet boxes?
- How does box construction dictate drawer slide clearance and sizing?
- When should a kitchen layout favor frameless over framed cabinets?
- What are the installation risks specific to each cabinet construction?
Key takeaways
- Framed cabinets attach a solid wood face frame to the front of the plywood or particleboard box, giving hinges a mounting surface.
- A frameless cabinet opens wider because it drops the center stile and overlapping face frame that shrink clear openings in framed construction.
- Frameless cabinets require concealed European-style cup hinges drilled directly into the thicker side panels, while framed cabinets can accept either European hinges mounted to the face frame or traditional exposed butt hinges.
- Drawer slides in frameless cabinets mount directly to the interior side walls, requiring precise internal width calculations since there is no face frame lip to hide misalignment.
- Frameless construction benefits narrow galley kitchens where maximizing every inch of interior storage is critical, and contemporary designs that call for flush surfaces and minimal reveals.
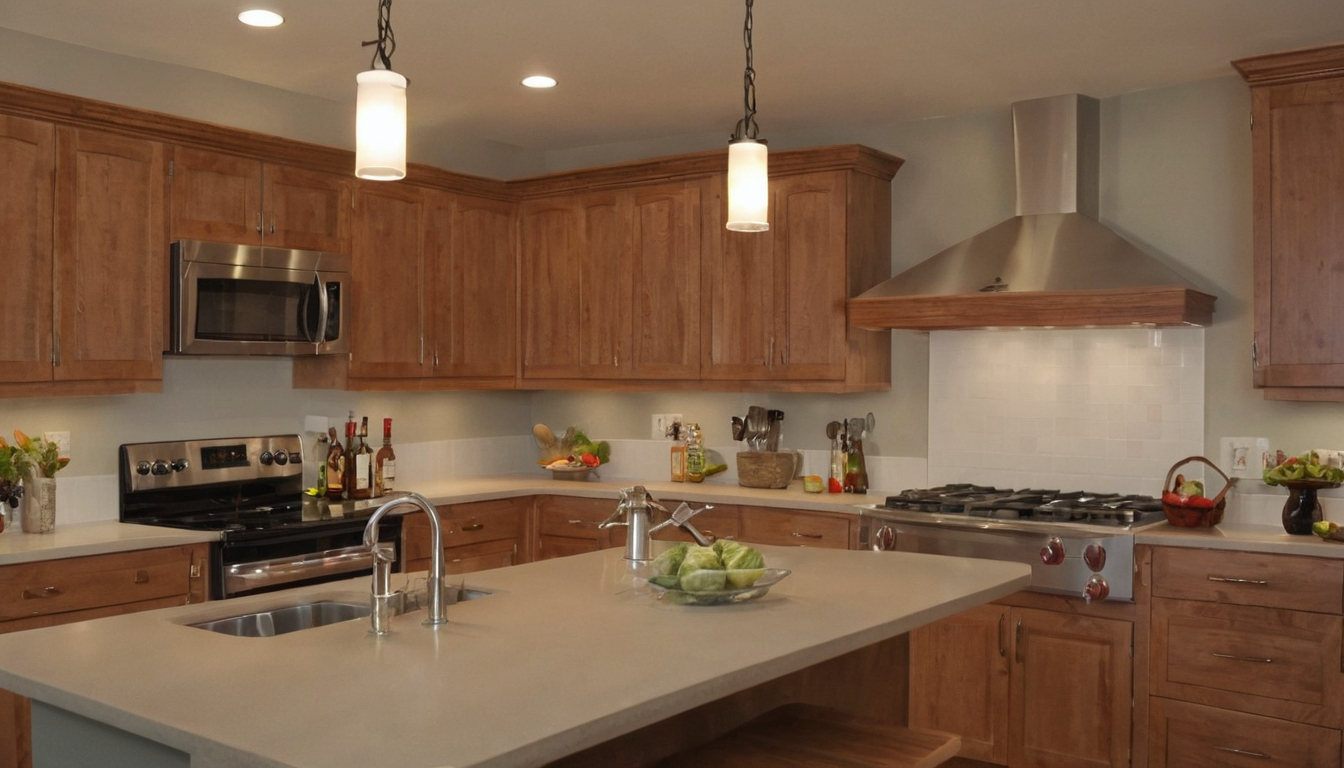
Frameless vs Framed Kitchen Cabinets: How the Box Construction Changes Your Layout.
Key takeaways:
- Framed cabinets use a solid wood face frame for hinge mounting; frameless cabinets rely on thicker side panels and specialized hardware.
- A frameless base cabinet provides more accessible width per opening than a framed equivalent because it lacks a center stile and overlapping face frame.
- Hinge systems differ fundamentally: frameless boxes require concealed European cup hinges drilled into the side panel, while framed boxes accept multiple hinge types mounted to the face frame.
- Drawer slide clearance depends on box geometry, with frameless construction allowing wider unobstructed drawer boxes.
- Wall flatness tolerance determines whether frameless or framed installation requires less field modification.
What is the structural difference between frameless and framed cabinet boxes?
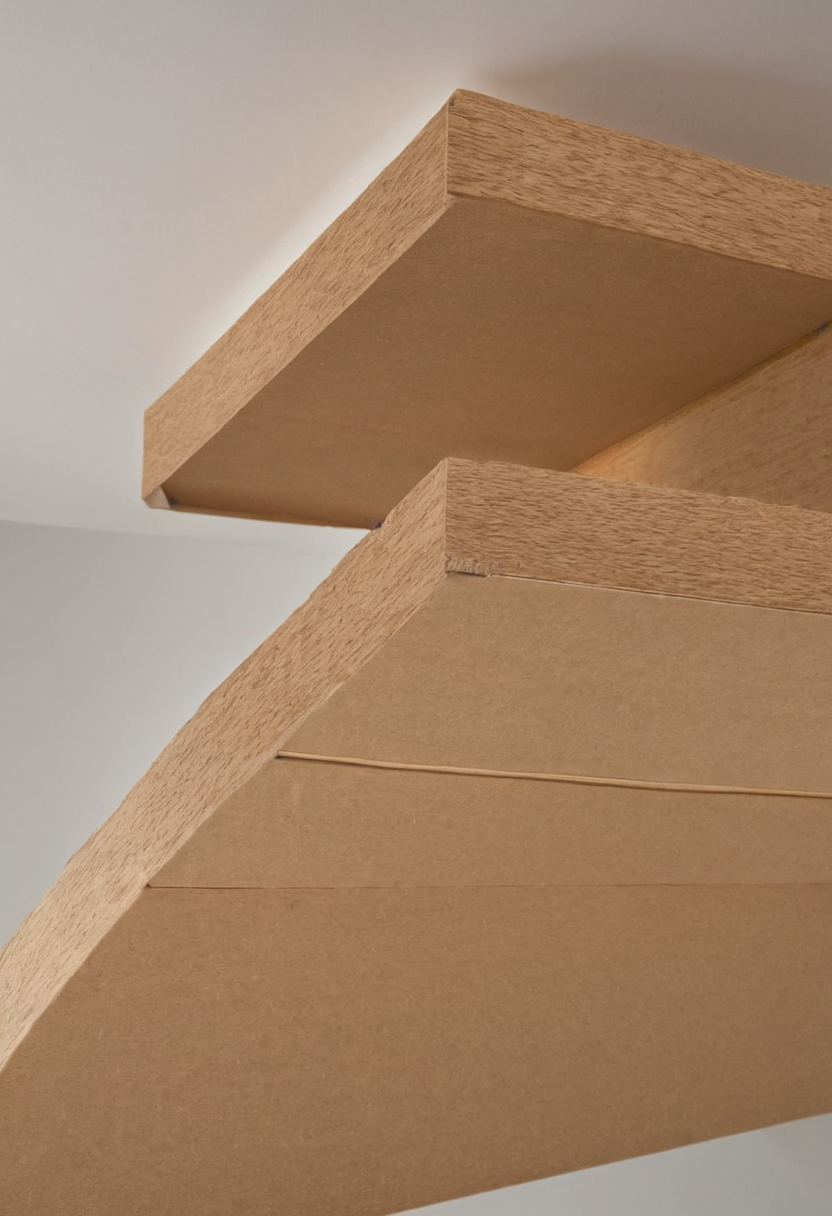
Framed cabinets attach a solid wood face frame to the front of the plywood or particleboard box, giving hinges a mounting surface. Frameless cabinets skip this front frame entirely. They depend on thicker box panels and specialized hardware to stay rigid and hold doors directly against the side walls.
How does the face frame change door overlay dimensions?
Partial overlay doors leave a consistent gap of exposed face frame around the perimeter. Full overlay doors cover nearly all of the face frame, leaving only a narrow reveal between adjacent doors. Inset doors sit flush within the frame opening and require precise clearance gaps to prevent binding during seasonal humidity changes.
Frameless cabinets default to full overlay because there is no front frame to leave exposed. Doors on a frameless box cover the entire front edge, leaving only a minimal gap between adjacent panels. This geometry creates a continuous flat plane across the cabinet run. Hardware manufacturers design specific hinge boring patterns for these frameless overlays, so the door size must match the box exterior dimensions exactly rather than account for a protruding frame.
Why do frameless cabinets require thicker side panels?
Frameless cabinets compensate by increasing panel thickness, though specific dimensions vary by manufacturer. Thicker panels resist racking forces without the front brace. The added material also provides enough depth for concealed hinge cups, which bore directly into the side wall. A thinner panel lacks the mass needed to anchor heavy European hinges securely under repeated door movement.
This change in substrate thickness affects the interior volume. Because frameless panels are thicker, they take up more space within the overall exterior footprint. Knowing how these structural differences alter usable interior space helps determine whether a planned layout actually fits standard cookware and storage inserts.
What is the structural difference between frameless and framed cabinet boxes.
How much usable interior space does a frameless cabinet provide compared to a framed one?
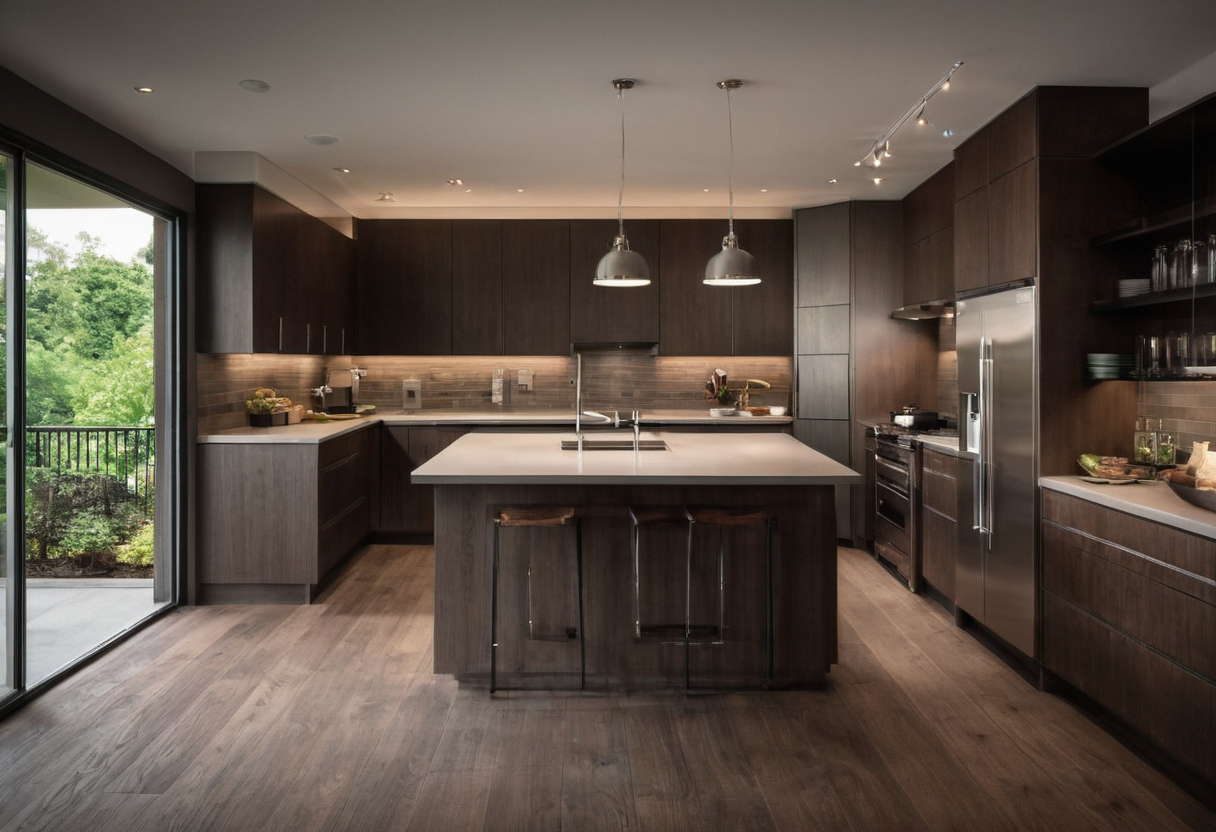
A frameless cabinet opens wider because it drops the center stile and overlapping face frame that shrink clear openings in framed construction. That difference compounds across a multi-cabinet run, significantly changing storage capacity calculations for small kitchens.
How much usable interior space does a frameless cabinet provide compared to a framed one.
Measure the clear opening of a standard base cabinet to see how box construction determines storage geometry. A framed cabinet typically has a face frame with vertical stiles and often a center stile dividing the opening into two doors. Subtracting the space occupied by those stiles leaves a reduced total unobstructed access if both doors open simultaneously. A frameless cabinet eliminates the face frame entirely. The door hinges mount directly to the side panels, leaving a continuous clear opening that spans nearly the full interior width between the side walls. That extra width determines whether large stock pots, wide mixing bowls, or deep baking sheets slide in without tilting.
Calculate interior volume by accounting for differences in panel thickness alongside clear width. Frameless cabinets compensate for the missing front frame by using thicker substrate panels. The slightly thicker side panels reduce the absolute interior width by a fraction on each side, but removing the face frame still produces a net gain in usable cubic volume. Depth remains consistent at the industry-standard measurement for base cabinets in both styles, so the primary space advantage of frameless construction runs horizontally across the cabinet face.
| Dimension | Framed Base Cabinet | Frameless Base Cabinet |
|---|---|---|
| Overall exterior width | Matches nominal cabinet size | Matches nominal cabinet size |
| Typical panel thickness | Varies by manufacturer | Thicker than framed equivalents |
| Face frame stile width (each side) | Present | None |
| Center stile | Often present | None |
| Total clear opening width | Reduced by frame members | Continuous across interior |
| Usable interior depth | Reduced behind frame | Unobstructed to back panel |
Plan accessible kitchen layouts by matching these interior dimensions to established clearance standards. According to the U.S. Department of Justice, the 2010 ADA Standards for Accessible Design specify a 30 by 48 inch clear floor or ground space for wheelchair positioning. This footprint dictates how far cabinet doors can swing outward without blocking maneuvering room. The same standards set accessible dining and work surfaces at 28 to 34 inches above the finish floor or ground. When designing to these heights, the continuous opening of a frameless base cabinet allows seated users to reach stored items without reaching around a protruding center stile or leaning past a thick face frame edge. In compliant spaces, interior access is a functional requirement rather than a convenience feature.
Select interior box materials with indoor air quality in mind. The U.S. Environmental Protection Agency identifies paints, varnishes, waxes, cleaning products, building materials, and furnishings as common indoor sources of volatile organic compounds. Cabinet boxes made from particleboard or medium-density fiberboard fall under this category of building materials. The EPA recommends increasing ventilation when using products that emit volatile organic compounds indoors. Choosing low-emitting adhesives and finishes for the larger interior surface area of a frameless cabinet helps maintain air quality in enclosed kitchen spaces where airflow is often restricted by adjacent cabinetry runs. Read the full guidance on the U.S. Environmental Protection Agency page on volatile organic compounds and indoor air quality.
Gaining the additional interior width of a frameless box brings a new structural requirement: heavier doors spanning that wider opening need specific mounting hardware to prevent sagging over time. Picking hinge systems built for frameless versus framed boxes solves the mechanical problem created by the wider opening.
Which hinge systems work with frameless versus framed cabinet boxes?
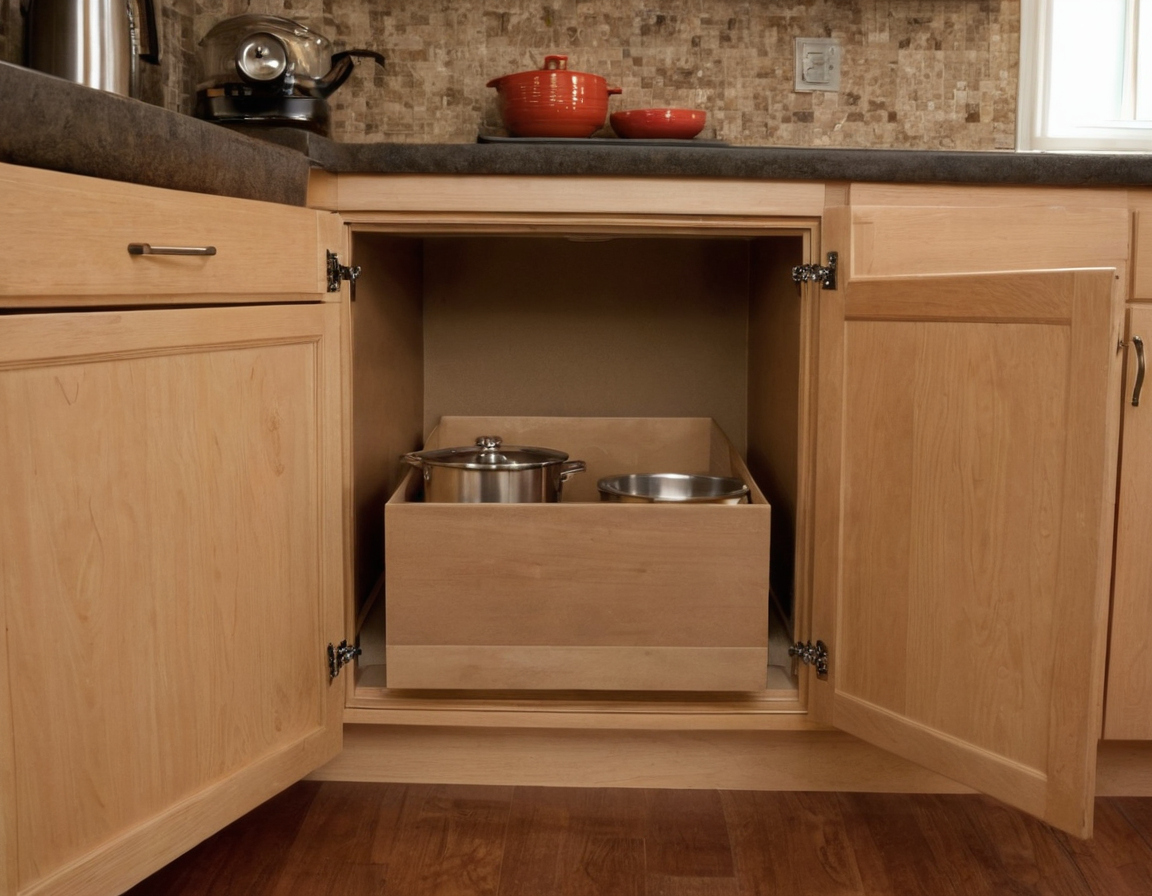
Frameless cabinets require concealed European-style cup hinges drilled directly into the thicker side panels, while framed cabinets can accept either European hinges mounted to the face frame or traditional exposed butt hinges. The chosen hinge dictates door swing radius, which directly affects adjacent appliance clearance and walkway planning.
Frameless box construction requires a cup hole bored into the side panel itself. Standard hardware catalogs specify a drilling depth and setback distance from the front edge depending on the overlay profile. Because the frameless cabinet relies on thicker panels rather than a separate wood frame, the substrate must hold the screw threads for the mounting plate without splitting. Particleboard cores common in frameless manufacturing require specific coarse-thread screws designed for composite materials, whereas plywood cores accept standard wood screws. The mounting plate attaches directly to the interior face of the side panel, allowing three-way adjustment to align doors precisely within the full-overlay footprint.
Which hinge systems work with frameless versus framed cabinet boxes.
Framed cabinets use a different mounting geometry. The face frame, usually made from solid hardwood, provides a strong anchor point for hinge plates. Installers can mount European cup hinges to the back of this frame using specialized adapter plates that compensate for the offset between the frame surface and the box interior. Alternatively, traditional exposed butt hinges or partial-wrap hinges screw directly into the frame stile and the door edge. This flexibility lets a framed cabinet accommodate inset doors, partial overlays, and full overlays simply by changing the hinge type and its position on the face frame. The solid wood frame's structural redundancy also allows for minor fastener placement errors during installation that would compromise a particleboard frameless panel.
Hinge selection determines how far the door swings open relative to the cabinet run. Standard European hinges open to a set degree, while specialty wide-angle versions reach further for corner base units or pull-out pantry applications. Planning the kitchen layout requires measuring this arc against adjacent appliances. A dishwasher door opening next to a cabinet bank needs enough clearance so the cabinet door does not strike the appliance handle when both are open. Refrigerator placements need similar care; a cabinet door swinging into the refrigerator handle blocks access and damages finish surfaces. Frameless full-overlay doors sit flush with adjacent units, so the swing starts exactly at the cabinet edge, whereas framed partial-overlay doors begin their arc slightly inward from the outer stile.
Do soft-close mechanisms differ between the two box types?
Framed cabinets offer more mounting options for dampers. Installers can use integrated soft-close European hinges identical to those used in frameless applications, provided the mounting plate attaches to the face frame. Alternatively, independent damper pistons screw onto the interior face of the frame stile, contacting the door as it closes. These add-on dampers require enough stile width to avoid interfering with the door edge or hinge placement. Narrow stiles on some framed designs limit where an external piston can sit without protruding into the clear opening.
The mounting footprint of any soft-close device affects shelf pin placement and interior accessory clearance. Dampers that extend farther into the cabinet cavity reduce the usable depth for roll-out trays or tilt-out bins. Checking the exact space the hardware occupies before finalizing interior fittings prevents conflicts between the closing mechanism and the storage components specified during layout planning. Once the hinge system and its damping requirements are set, check how box construction dictates drawer slide clearance and sizing.
How does box construction dictate drawer slide clearance and sizing?
Drawer slides in frameless cabinets mount directly to the interior side walls, requiring precise internal width calculations since there is no face frame lip to hide misalignment. Framed cabinets often use rear-mount brackets attached to the back panel and front-mount clips on the face frame, allowing slightly more tolerance during installation but reducing maximum drawer width.
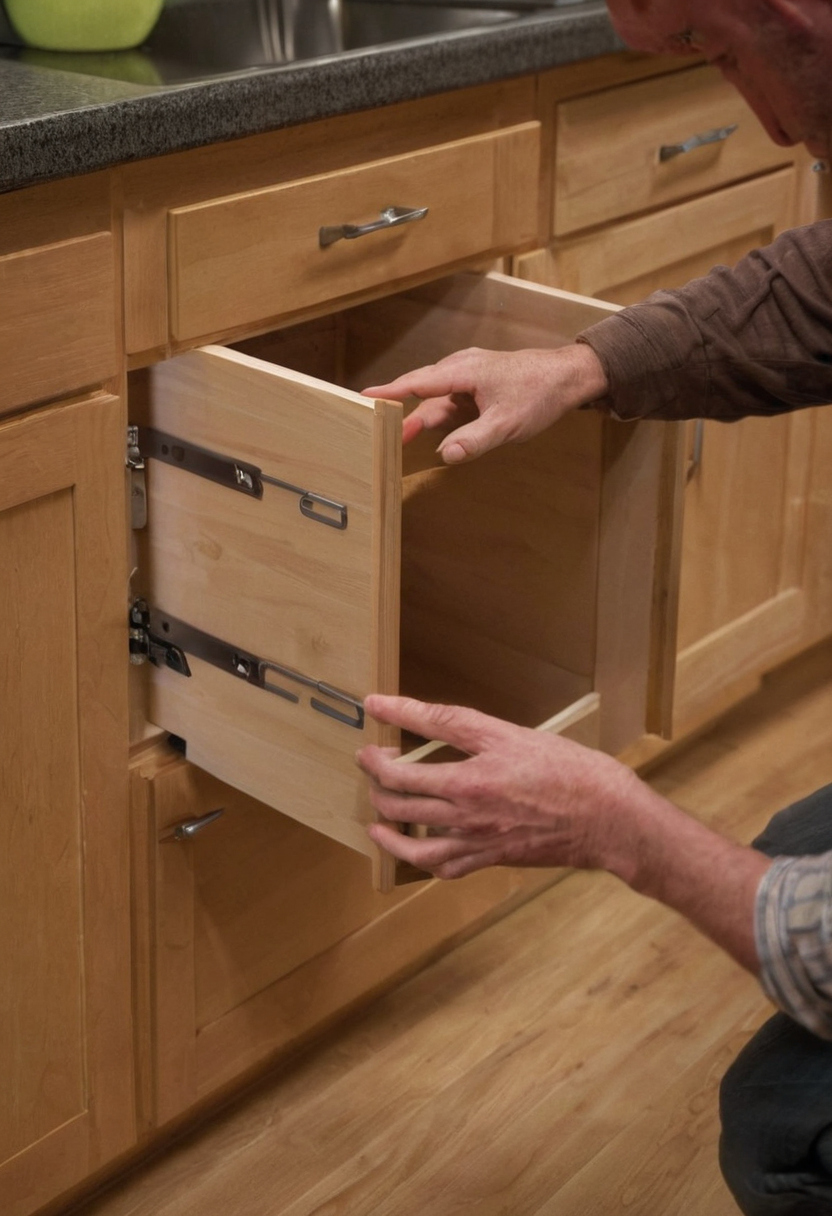
How does box construction dictate drawer slide clearance and sizing.
Side-mount slides require a fixed gap between the drawer box exterior and the cabinet interior wall. In frameless construction, this gap must match the slide thickness exactly across the entire travel distance because the thicker side panels provide a continuous flat mounting surface with no obstruction at the front opening. Framed boxes add a complication: the face frame overhangs the interior on each side. Installers must add spacer blocks behind the slide or rely on specialized mounting brackets that bridge the gap between the recessed side panel and the inner edge of the face frame. These spacers take up additional lateral space, narrowing the final drawer box width.
Undermount slides change the geometry entirely by hiding the hardware beneath the drawer box rather than beside it. Both frameless and framed cabinets accommodate undermount slides, but the required clearances differ. Frameless cabinets need only enough vertical space for the slide mechanism below the drawer bottom, plus the side clearance specified by the hardware manufacturer. With framed cabinets, the installer must verify that the lower rail of the face frame does not interfere with the drawer bottom as it extends fully outward. This interference check is critical on base cabinets where the face frame sits low relative to the floor.
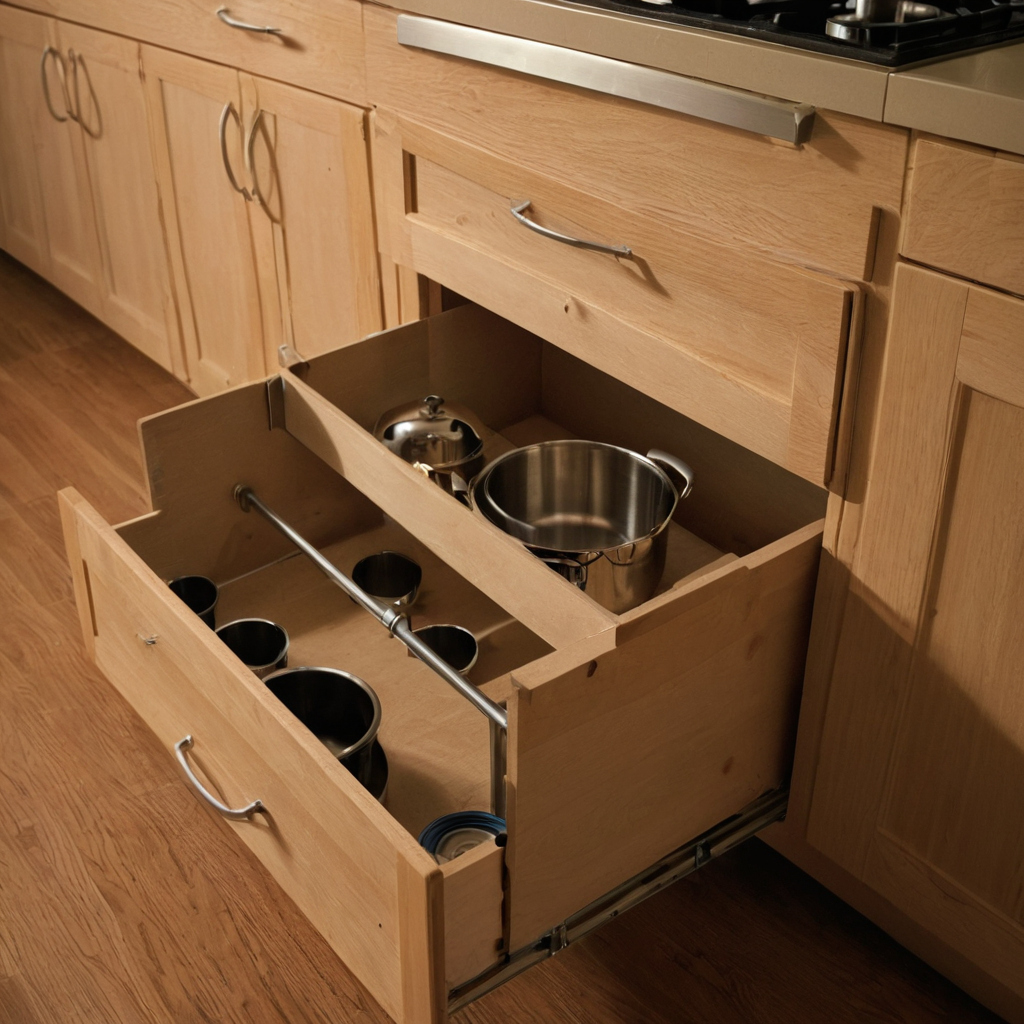
Undermount slides change the geometry entirely by hiding the hardware beneath the drawer box rather than beside it.
Maximum drawer box width follows a straightforward formula: subtract the combined thickness of both slides and their required clearances from the interior cabinet width. For a standard base cabinet, a frameless box allows a wider drawer because the interior width remains unobstructed from back to front. A framed box loses usable width where the face frame protrudes, so the drawer box must be narrower to maintain smooth operation.
Load ratings depend heavily on the mounting substrate. Frameless panels offer a rigid anchor point that supports higher dynamic loads without flexing. Thinner side panels common in some framed construction can deflect under heavy contents, causing the slide to bind or the fasteners to loosen over time. Matching your drawer slide specifications to your chosen box type prevents binding and keeps the cabinetry running smoothly after installation. To determine which construction suits a specific room plan, consider how these structural differences affect the overall layout.
When should a kitchen layout favor frameless over framed cabinets?
Frameless construction benefits narrow galley kitchens where maximizing every inch of interior storage is critical, and contemporary designs that call for flush surfaces and minimal reveals. Framed cabinets suit traditional styles, uneven wall conditions where the face frame helps bridge gaps, and projects requiring field modifications by carpenters accustomed to traditional joinery.
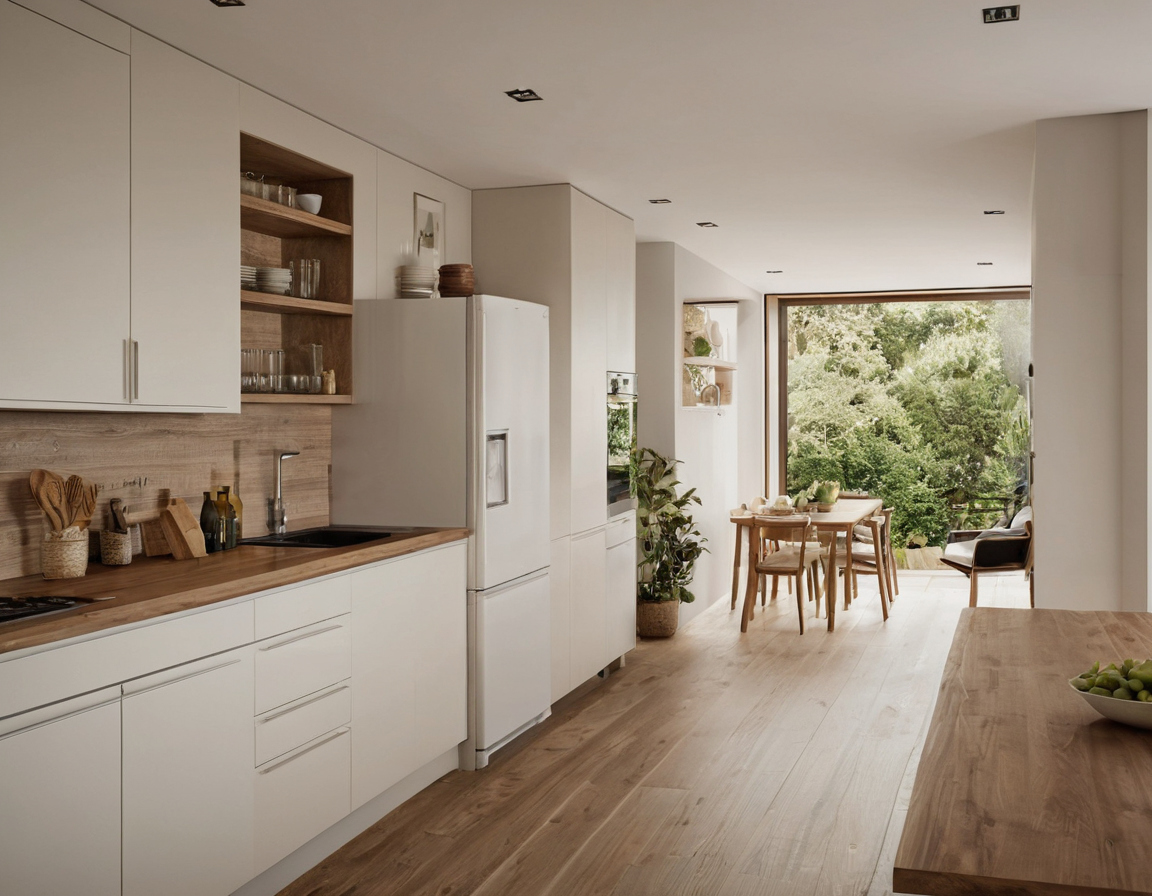
When should a kitchen layout favor frameless over framed cabinets.
Narrow galley layouts gain measurable clearance from frameless boxes because dropping the face frame widens each cabinet opening. That extra width adds up across a run of base cabinets, allowing larger pots or stacked organizers to fit without increasing the overall footprint. European manufacturers developed frameless systems specifically for compact kitchens, and North American suppliers now offer extensive frameless lines for the same space-saving reasons.
Uneven walls create a different planning constraint. A solid wood face frame on a framed cabinet allows an installer to scribe the outer stile directly against irregular plaster or drywall, hiding gaps that would otherwise require filler strips. Frameless boxes lack this front buffer. Installers must rely on precise wall preparation or apply external scribe molding to conceal deviations. If the framing behind the drywall bows significantly, a framed cabinet accommodates the error more readily during installation.
Traditional door profiles also dictate the box choice. Raised-panel doors with decorative moldings typically pair with framed construction because the visible face frame complements the detailed woodwork. Frameless cabinets demand flat slab or simple shaker doors to maintain the continuous surface plane that defines the style.
Does the choice affect countertop overhang and support requirements?
Frameless cabinets secure the countertop through cleats fastened inside the top edges of the side panels or through corner brackets. Without a front rail, the path that transfers structural loads changes. Extended overhangs on frameless runs often require independent steel brackets anchored into the wall studs rather than relying solely on the cabinet box. Quartz and granite installers specify bracket spacing based on the substrate and span limits; frameless layouts may need closer bracket intervals to prevent sagging at the unsupported edge.
Picking the right box construction balances available floor space against structural tolerance, but even the correct choice brings specific mounting hazards. Knowing the installation risks tied to each cabinet type prevents costly corrections once the boxes leave the truck.
What are the installation risks specific to each cabinet construction?
Installing frameless cabinets demands perfectly plumb walls because the lack of a face frame leaves no room to scribe or hide gaps between adjacent boxes. Framed cabinets allow more tolerance because the face frame can overlap minor irregularities, but require careful alignment of stiles to prevent double doors from binding.
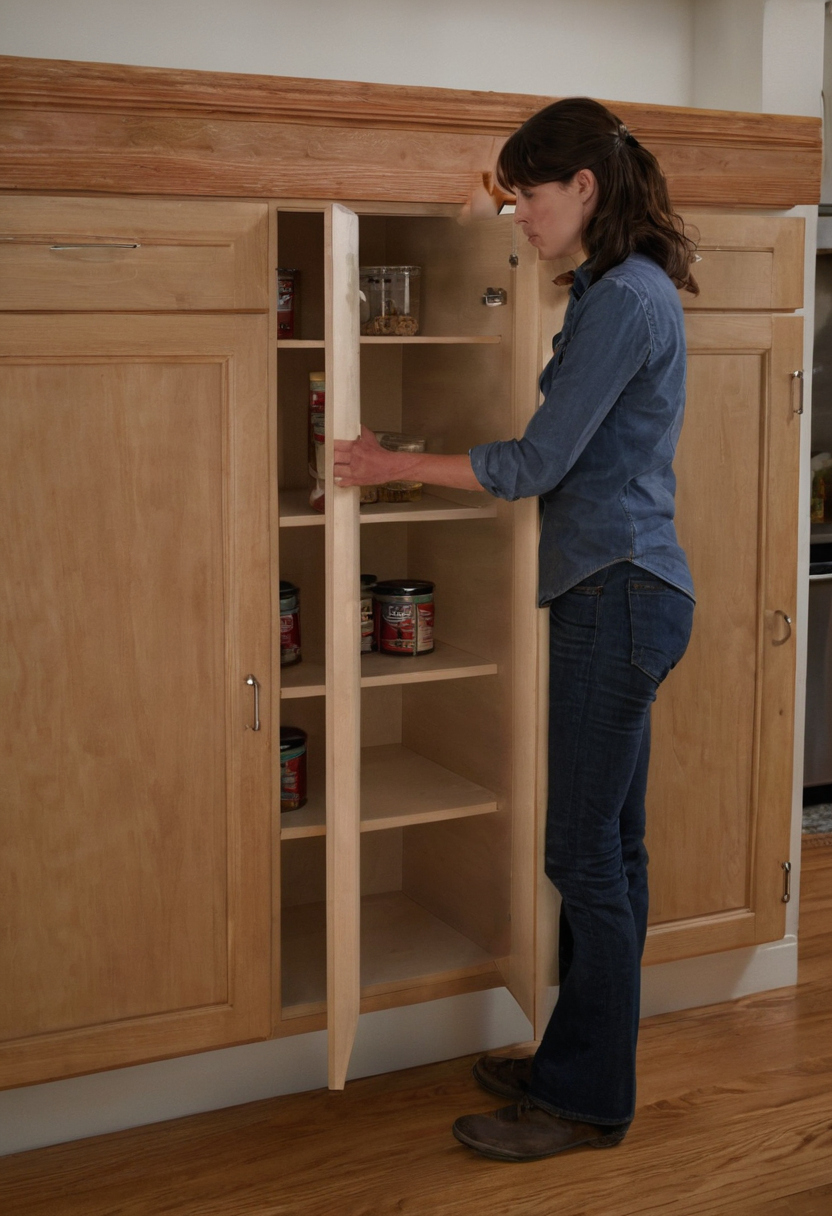
What are the installation risks specific to each cabinet construction.
Wall flatness tolerance determines whether frameless boxes mount flush against each other. A wall that bows outward over a run forces the installer to shim behind every hanging rail. Without a face frame to absorb that deviation, the resulting misalignment shows immediately at the door seams. Framed boxes tolerate moderate wall irregularity because the overlapping stiles bridge small gaps between units.
Fastener holding strength varies significantly by substrate. Frameless cabinets typically use particleboard or medium-density fiberboard panels, which require coarse-thread screws designed specifically for engineered wood. Overtightening a screw in particleboard strips the core material faster than it would in plywood. Framed cabinets often have plywood boxes, providing stronger thread engagement for both structural fasteners and hinge mounting plates.
Review these installation risks before finalizing your cabinet specification:
- Frameless wall prep: Verify wall plumb and flatness across the entire run; shim behind hanging rails where deviations exceed acceptable tolerances to keep box faces aligned.
- Frameless fastener selection: Use only manufacturer-specified screws for particleboard or fiberboard side panels to prevent stripping the substrate during assembly.
- Framed stile alignment: Check that adjacent face frames sit flush before driving connector bolts, preventing double doors from binding against protruding stiles.
- Framed hinge placement: Confirm the face frame thickness matches the hinge overlay specification, avoiding door interference with the frame edge.
- Both types - leveling: Establish a level reference line from the highest point on the floor before setting any base cabinet, as uneven floors compound alignment errors across the run.
Choosing between frameless and framed construction means evaluating your wall conditions, substrate preferences, and installer capabilities rather than comparing door styles alone. Measure the actual wall geometry in your kitchen first, then choose the cabinet box type that fits those structural conditions without requiring extensive field modification.
For more on this topic, see other guides on this site.